ServicesWindow Installation
Window Installation in La Habra Heights
We install windows in new openings, additions and remodels, from cutting and framing the wall to the final inspection. You get windows sized for egress, safety glass and energy rules, set plumb and sealed against weather, with the permit handled before any work begins.
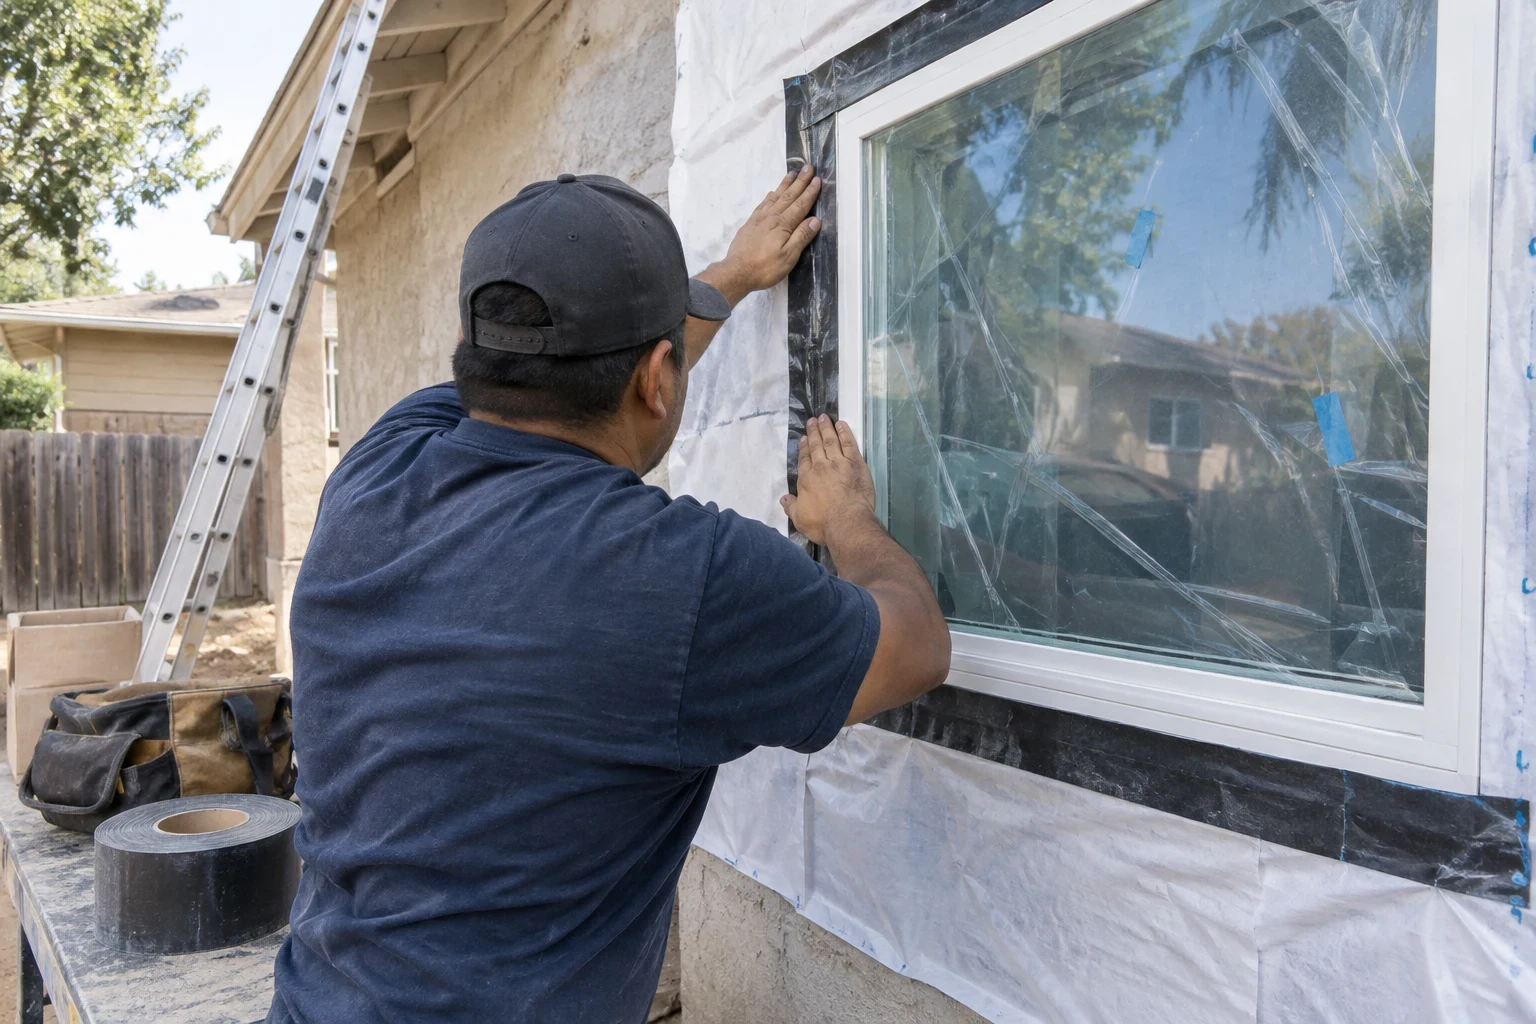
New openings, built properly from the framing out
Installation starts where no window exists yet, or where the opening itself is about to change size. Think of a bedroom that needs light, a kitchen wall that should face the yard or an addition going up. The job means cutting into the wall, carrying the load around the gap and building a frame the window can rest in for decades.
Because the structure changes, this work almost always needs a building permit and inspections. Before we quote, we explain what the inspector will check: header size, egress dimensions in bedrooms, where tempered glass is required and the energy rating the glass must meet.
If you only need an old unit changed out in the same opening, our Window Replacement and Window Retrofitting pages cover that work.
What the work includes
Layout and structural framing
We locate studs, wiring and plumbing before cutting, then frame the opening with a properly sized header, jack studs and a sill. On a bearing wall, we shore the load while the header goes in.
Permit and inspections
We prepare the drawings and details the building department asks for, schedule each inspection and meet the inspector on site. When the job wraps up, you keep the signed-off approval for your records.
Glass that meets code
Bedroom windows meet egress size and sill-height limits. Glass beside doors, tubs, stairs or close to the floor is tempered. Each unit carries an NFRC label showing the U-factor and solar heat gain the California Energy Code calls for.
Flashing and weather barrier
Sill pan, side and head flashing are lapped into the building paper in the right order, so water drains out rather than in. This layer disappears once the wall closes up, so we photograph it for you first.
Finish inside and out
Outside, we patch stucco or repair siding around the new frame. Inside, we close the drywall and set casing and sill trim, ready for paint.
Protection and cleanup
Dust barriers go up on the interior side, floors are covered, and debris leaves with us at the end of each day.
When a new window is the right call
A bedroom with no legal way out
A room used for sleeping needs an escape opening large enough to climb through in a fire. If a bedroom has none, or only a small high window, adding or enlarging one makes the room safer and lets it count as a bedroom.
A dark room on a bright wall
Hallways, stairwells and inner rooms often sit behind walls with good exposure. A well-placed opening brings in daylight you are currently replacing with lamps.
An addition, ADU or garage conversion
New living space needs windows that pass framing and final inspection and meet energy rules for the whole project. We can work alongside your general contractor or handle the openings on our own.
A remodel that moves things around
A new kitchen layout may put the sink where there is no window, or a widened room may call for a larger opening. Sizing the window at the planning stage saves rework later.
An opening a past owner added without approval
Work done without sign-off tends to surface during a sale or refinance. We can rebuild the opening correctly and bring it through inspection.
How an installation runs
- 1
In-home visit and measurements
We look at the wall from both sides, check what runs through it and talk through size, style and frame material. You receive a written, line-item quote with each inspection step spelled out.
- 2
City approval
Once you give us the go-ahead by phone, we file the plans with the building department and wait for approval before cutting anything. Review time depends on the city's queue, and we keep you posted.
- 3
Opening and framing
On install day we set up dust barriers, open the wall and build the header and frame. If a framing inspection is required, we pause for it before the window goes in.
- 4
Setting and sealing
The window is set level, plumb and square, shimmed and fastened to the manufacturer's instructions, then flashed and insulated around the frame.
- 5
Finish and final inspection
The stucco or siding around the frame gets patched, and new casing goes on inside. After a sweep and vacuum, we walk you through locking and operating the sash. The final inspection closes out the job.
What shapes the price of a new window
Every new opening is priced from what is actually in the wall, so we quote after seeing it rather than from a chart. Your written quote lists each line, including permit fees and exterior patching, so nothing appears later. The estimate itself costs you nothing.
- Bearing wall or partition
- Cutting into a load-bearing wall means temporary shoring and a larger engineered header. A non-bearing wall is simpler and quicker to frame.
- Exterior finish
- Stucco takes more labor to cut, patch and blend than lap siding, and it needs cure time between coats.
- Window size, style and frame
- Larger units, egress-sized casements, tempered glass and fiberglass or premium vinyl frames each change the material cost.
- What runs through the wall
- Outlets, wiring, plumbing or ductwork in the way must be rerouted before the opening can be cut.
- Access
- Second-story openings and steep hillside lots may call for scaffolding or extra setup time.
Questions about window installation
Something not covered here? (562) 379-6735
Do I need a permit to add a new window?
Almost always, yes. Cutting a new opening or enlarging one changes the wall's structure, and that requires approval from the building department plus inspections. We handle the paperwork and scheduling, and the fee is shown on your quote.
What makes a bedroom window meet egress code?
The California Residential Code calls for a net clear opening of at least 5.7 square feet, or 5.0 at grade level, with at least 24 inches of clear height and 20 inches of clear width. The sill can be no more than 44 inches above the floor. We size the window and choose the style, often a casement, so the opening meets all of these at once.
My property is in a fire hazard zone. Does that change the window?
It can. In a designated Very High Fire Hazard Severity Zone, California's wildland-urban interface rules apply to new windows, and they are commonly met with dual-pane glass that has at least one tempered pane. We check the zone map for your address before we specify glass.
Will the stucco patch around the new window show?
We match texture as closely as the existing wall allows, and on many walls the patch blends once painted. Older stucco that has faded may still show a slight difference until the whole wall is painted, and we will tell you that up front.
How long does one new opening take?
Most single openings are framed, set and closed up over a couple of working days. Stucco needs extra time to cure before paint, and plan review happens before any of that starts.
Plan your new opening with us
We will look at the wall, explain what the inspector will check and put a clear written quote in your hands. The visit is free, and you are under no obligation to go ahead.