ServicesMulti-Folding Doors
Multi-Folding Doors in La Habra Heights
Fold a row of glass panels to one side and most of the wall simply opens to the patio. We size the header, pull the permit, set the track dead level and seal the frame, so every panel glides and stacks cleanly.
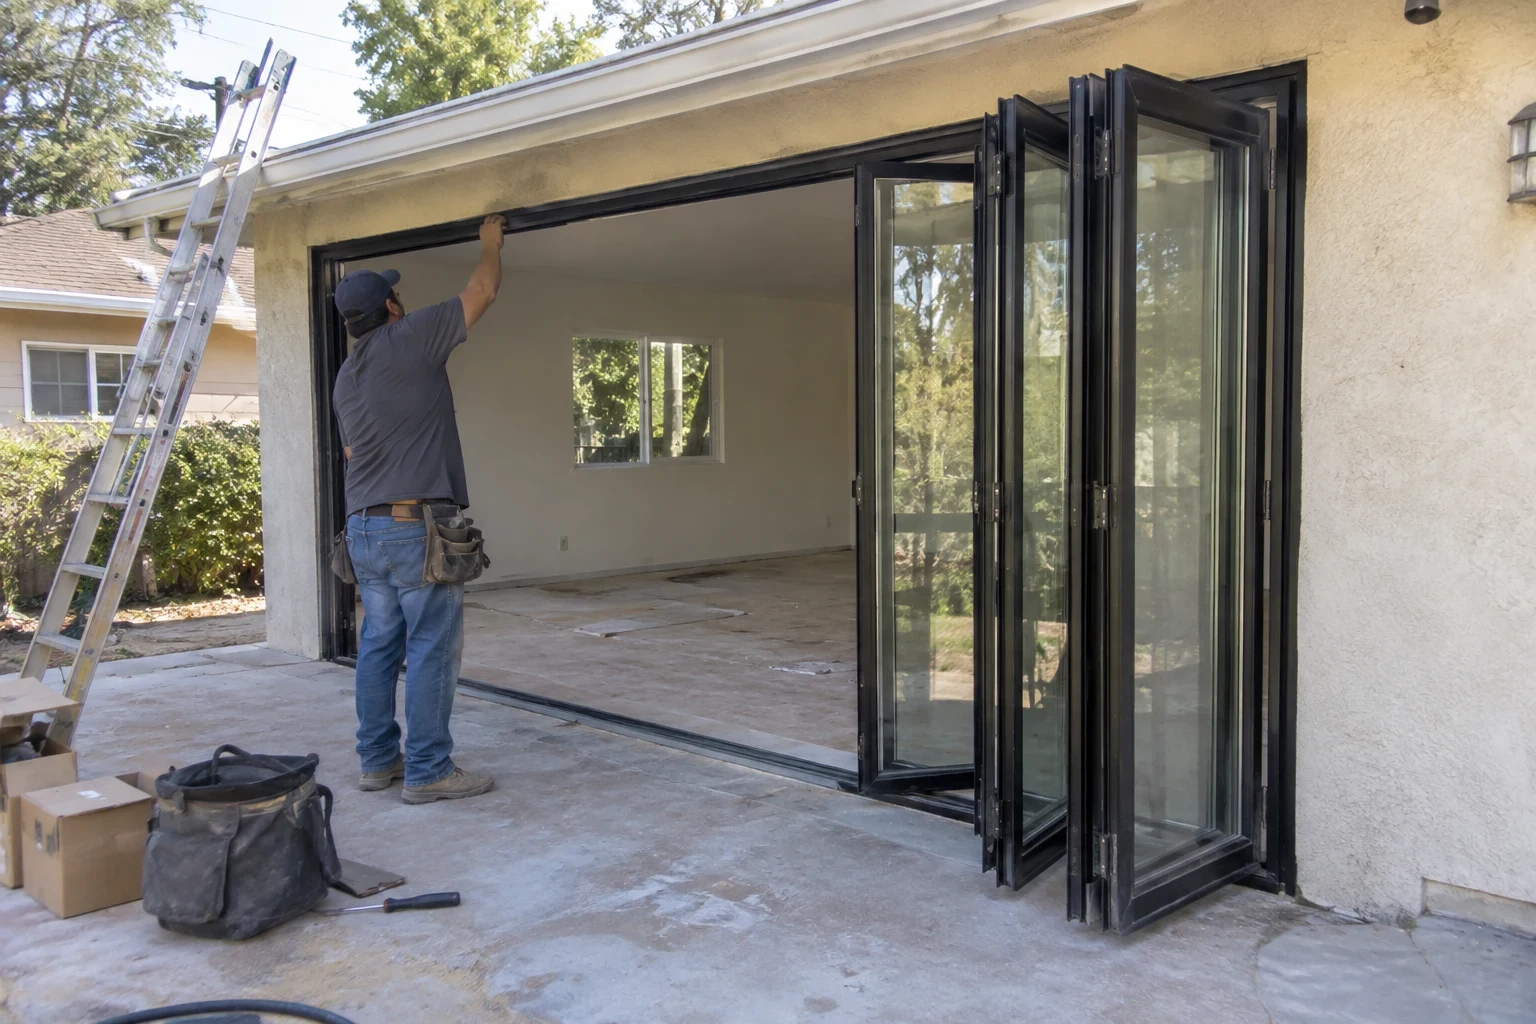
Glass panels that stack to one side
A multi-folding door is a set of narrow glass panels hinged together and carried on a top or bottom track. Opened, they concertina against one jamb and leave most of the width clear. Closed and locked, they form a weathertight glass wall.
The door itself is only half the job. Most folding systems are wider than the opening they replace, which means cutting into a wall that carries roof or floor load. That calls for a properly sized header, a building permit and an inspection before the wall is closed up. We handle that part plainly and in order, so the finished door is something you can show a buyer's inspector without worry.
It is the right call when you want a wide, uninterrupted connection to a deck, yard or view. If you simply want to swap an aging slider in the same opening, our sliding door replacement page may suit you better, and we will tell you honestly which fits.
What the work includes
- Opening survey and structural plan
- We measure the wall, check what sits above it and note any wiring, plumbing or vents in the way. When the opening grows, we arrange header sizing so the load path is clear on paper before anything is cut.
- Permit and inspections
- We handle the city paperwork for structural changes and schedule each inspection. You will know which visits to expect and why each one matters.
- Panel system and track choice
- We walk you through top-hung and bottom-rolling systems, panel count, which way the stack folds and whether a flush sill or a raised weather sill suits your floor and exposure.
- Safety glass and energy rating
- Glass in doors must be tempered under California code, and the unit must meet Title 24 energy requirements. We specify low-E insulated glass that satisfies both, with labels the inspector can verify.
- Framing, sealing and finish
- The frame is set plumb and level on a flashed, sloped sill so water drains out instead of in. We patch stucco or drywall around the new frame and leave the trim ready for paint.
- Protection and cleanup
- Floors and furniture are covered, dust is contained where we can, and the old wall material is hauled away.
Signs a folding door is worth considering
The room feels shut off from the yard
If you live outdoors much of the year but the doorway is a single narrow panel, a folding system opens most of that wall.
An old slider fights you
Worn rollers, a bent track and a door that needs two hands are good moments to rethink the whole opening rather than patch it.
Single-pane glass makes the room hot
Older doors with clear single glass let summer heat pour in. A new low-E unit changes how the room feels in the afternoon.
You already have a project underway
When a kitchen or family room is torn back to the studs, enlarging the doorway at the same time means one round of dust and patching instead of two.
A view you only see through a frame
On a hillside lot, a folding wall lets the view become part of the room instead of a picture behind a mullion.
How the project runs
- 1
Free in-home estimate
We look at the wall, talk through how you want to use the space and explain the structural and inspection steps. There is no sales pressure and no obligation.
- 2
Plan, paperwork and order
Once you choose a system, we finalize measurements and header details, file for the permit with the city and order the door. Folding systems are built to size, so we confirm every dimension twice.
- 3
Opening and framing
We protect the interior, shore the wall, cut the opening and install the new header. The framing inspection happens before the wall is closed.
- 4
Setting the door
The sill is flashed and leveled, the frame goes in square, and the panels are hung and adjusted until they fold and lock smoothly.
- 5
Final inspection and walkthrough
After the final inspection we show you how to operate, lock and care for the track, then clean up and haul away debris.
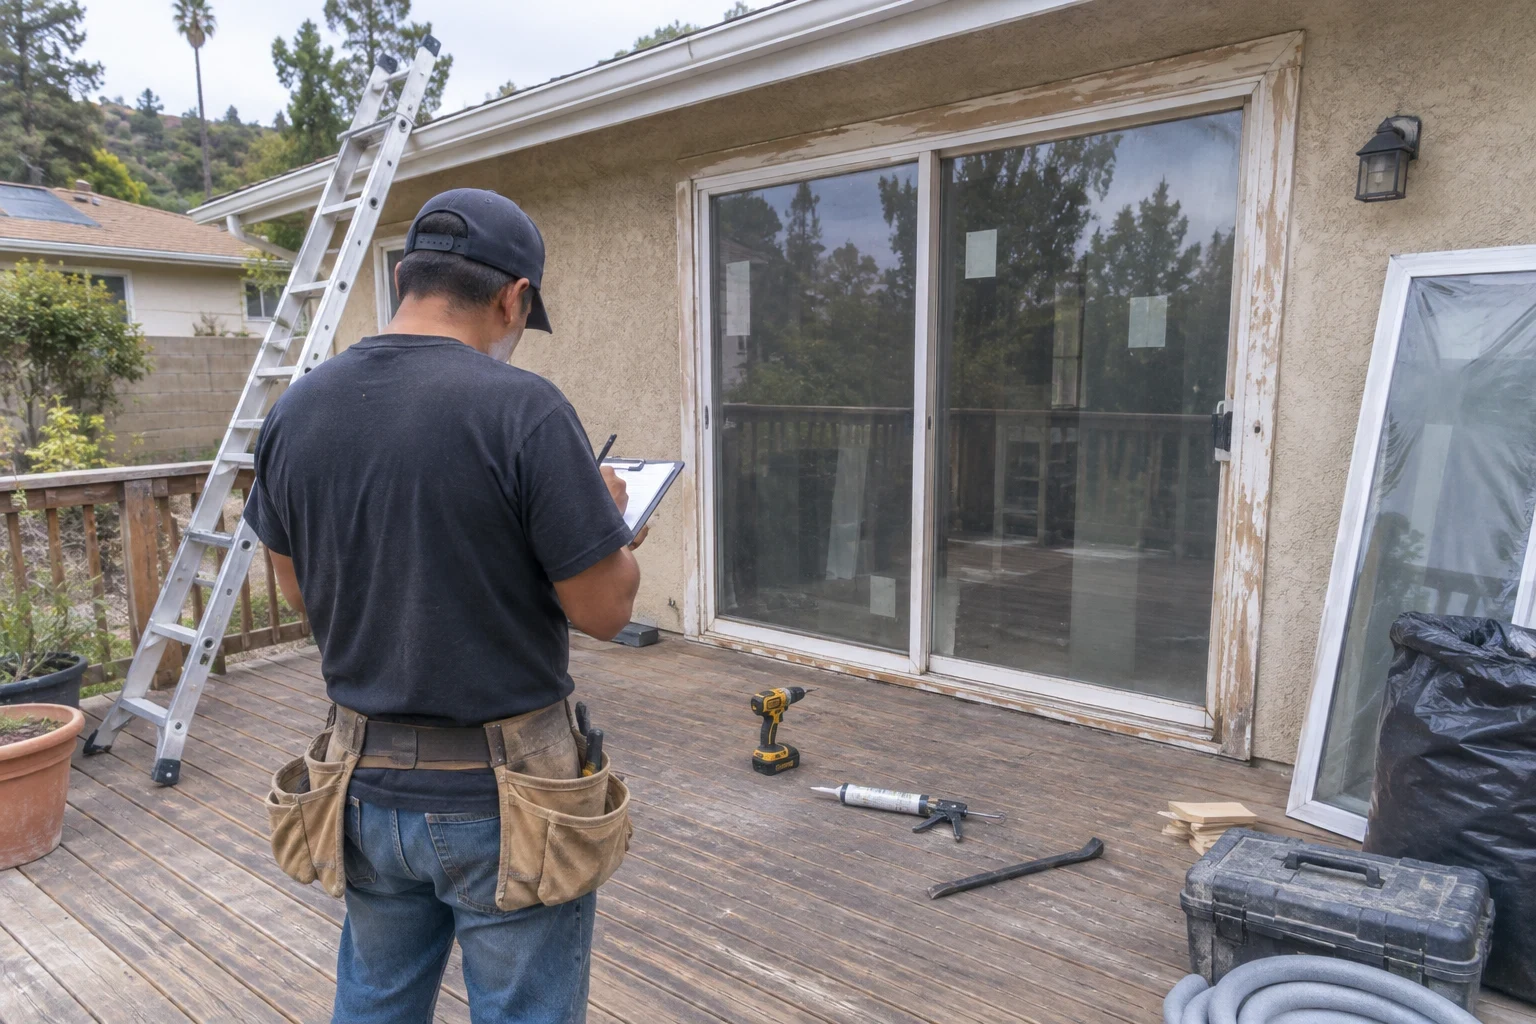
What shapes the price
A folding door is made to fit one specific wall, so the price reflects your framing and finish work as much as the panels themselves. Our written estimate lists the door separately from the structural and finish items, so each part of the cost is visible.
- Width and panel count
- Wider openings need more panels, more hardware and heavier tracks. The number of panels affects both cost and how compactly the stack folds.
- Structural changes
- Replacing an existing opening at the same width is simpler. Widening it means a new header, possible engineering and more framing and patching.
- Frame material and finish
- Aluminum, wood-clad and fiberglass frames differ in cost, slimness and upkeep. Custom colors or interior wood finishes add to the total.
- Glass package and sill
- Higher-performance glass and a flush, low-profile sill cost more than standard options, but they change comfort and how the threshold feels underfoot.
Multi-folding door questions
Something not covered here? (562) 379-6735
Do I need a permit for a folding door?
If the opening is widened or the header changes, yes, because the wall is structural. Even a same-size swap must meet safety glass and energy rules. We pull the permit and schedule the inspections as part of the job.
Can it go into my existing slider opening?
Often it can, though a folding door in the same width gives you a wider clear opening than a slider rather than a dramatically bigger one. Many people choose to widen the wall at the same time. We will measure and show you both options.
How well do folding doors keep out wind and dust?
A good system with compression seals and a properly flashed sill seals tightly when locked. Dry, windy days will put dust in the track, so we show you how to clear it. A raised weather sill gives the most protection on exposed sides.
Are folding doors secure?
Quality systems use multipoint locks on the main panel and shoot bolts at the top and bottom of the others. When closed and locked, the panels are held at several points along the frame.
How do I get a price?
Use the number on this page to set up a free in-home estimate. We look at the wall, explain the work and follow up with a written quote.
Open up the room the right way
We will look at your wall, explain the header and inspection steps and give you a clear written quote. The estimate is free, in your home and without pressure.