ServicesCustom Glass Railings
Custom Glass Railings in La Habra Heights
A glass guard lets you look past the edge of your deck, balcony or stair instead of through a row of balusters. We plan each one around the height, load and safety glazing rules an inspector checks, and every panel is made to your measurements.
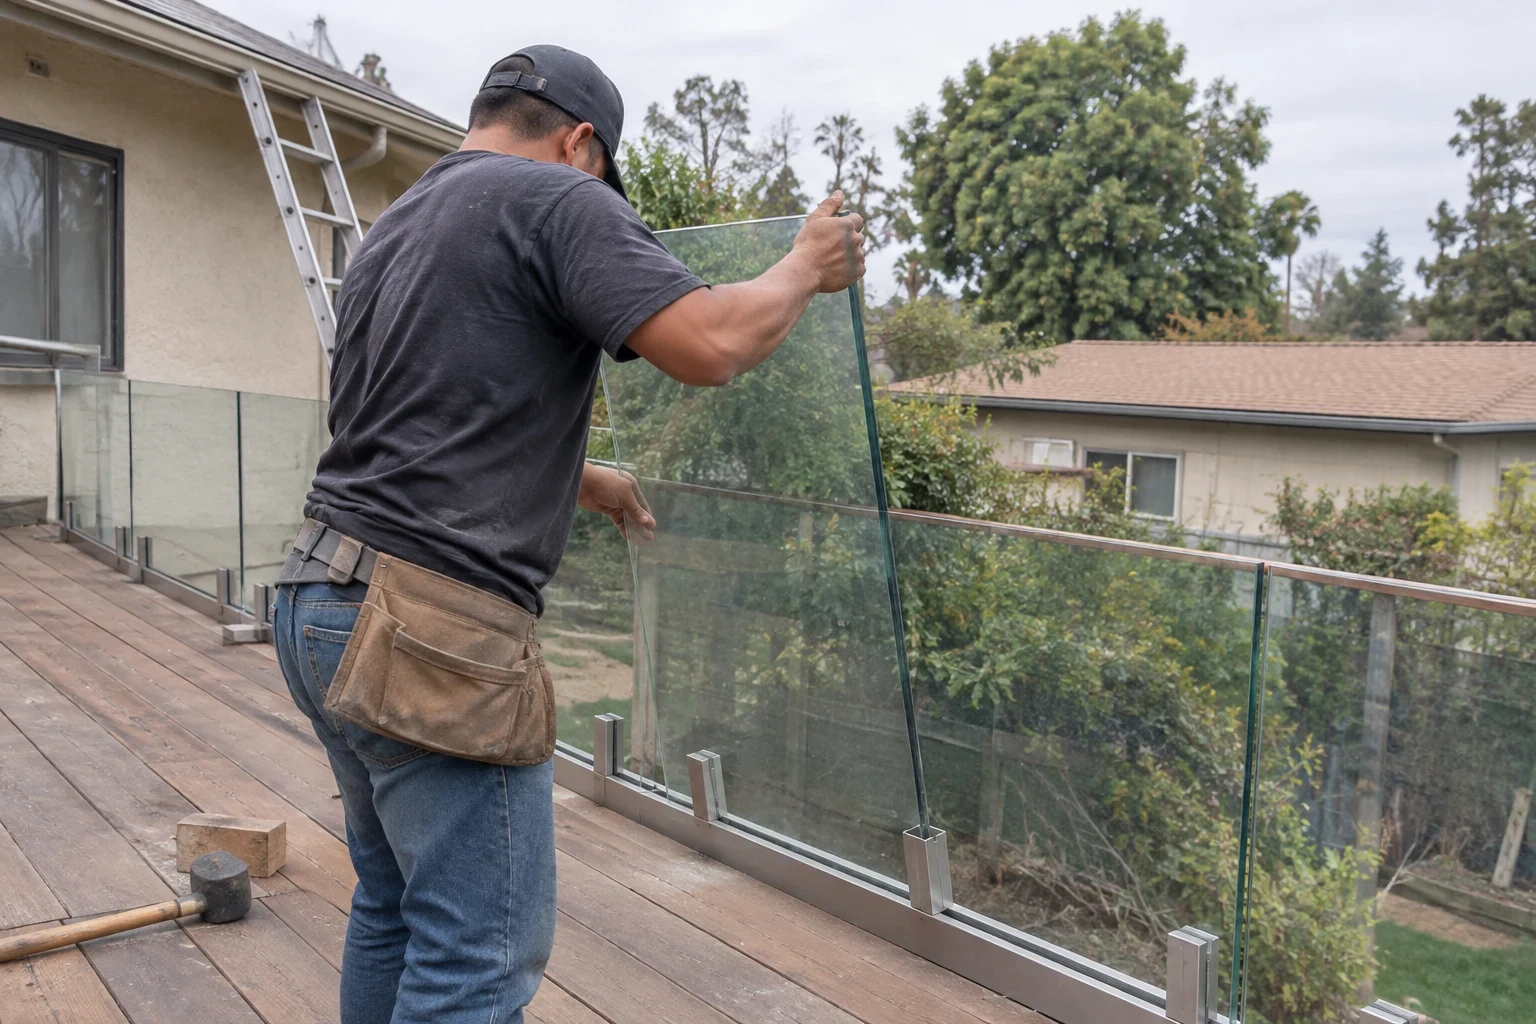
Clear glass that still does a guard's job
Code does not give glass a pass because it looks light. A glass guard has to stop a fall, hold a set load at the top edge and leave no opening wide enough for a small child to slip through, just like wood or metal. The right panel thickness, glazing type and anchoring, chosen together, are what make glass meet those rules.
Our planning starts with the structure, not the catalog. We check what the base shoe or posts will fasten into, how the deck or slab sheds water, and which glass the layout calls for. Where a hillside lot drops away below the deck, that groundwork is what lets you stand at the edge without a second thought.
Updating the openings that face the same view as well? Our pages on multi-folding doors and sliding door replacement explain that work.
What the work includes
- Site measure and layout
- We take every run, corner and stair rake on site. Tempered panels are made to final size at the fabricator and cannot be trimmed afterward, so the numbers have to be right before anything is ordered.
- Safety glazing selection
- Any glass in a guard must be safety glazing. We specify tempered or laminated panels based on the system and the height of the drop, and tell you why one fits better than the other.
- Hardware and finish
- You choose between a low-profile base shoe, standoff pins or slim posts, with a cap rail where the design needs one. We go over metal finishes that hold up to sun and sprinkler spray.
- Structural anchoring
- Fasteners go into solid framing or concrete, with blocking added where it is missing. The anchors carry the load, so we never rely on trim or thin decking alone.
- Permit and inspection
- If the city wants a permit for your guard, we file for it and are present in person for the inspection visit. Afterward you get a plain account of what the inspector looked at and what passed.
- Cleanup and care notes
- Packaging, offcuts and the old railing leave with us, and the glass is wiped down before we go. You also get short cleaning instructions for the glass and hardware.
When a glass railing is the right call
Your railing blocks the view
Wide balusters or solid panels cut the outlook from a deck or balcony. Clear glass keeps the guard and gives back the view.
Old wood or metal is failing
Posts that wobble, rusted brackets or rot at the base are a safety issue. Replacing the guard is a good time to move to glass.
Gaps look too wide
Older railings often have openings larger than current code allows. Glass panels close those gaps without making the space feel boxed in.
You are rebuilding a deck or stair
New decking or stair work usually needs a new guard anyway. Planning the glass at the same stage keeps blocking and anchors where they belong.
A sale or remodel inspection flagged it
Inspectors and buyers notice loose or short railings. A correctly built guard clears that item from the list.
From first visit to final sign-off
- 1
Free in-home estimate
On the first visit we study the deck, balcony or stair, find what the railing can anchor into and lay out glass and hardware choices side by side. The visit costs you nothing, and there is no pressure to sign and no obligation afterward.
- 2
Drawings and approval
We draw the layout with heights, panel sizes and anchor details. If the city requires a permit, we handle the paperwork with the building department and wait for approval before any glass is ordered.
- 3
Fabrication
Each panel is produced to our measurements, since tempered glass cannot be cut once it is made. Installation goes on the calendar when the glass is ready.
- 4
Installation day
We cover nearby surfaces, set the shoe or posts, then lift and secure each panel. Nearly all of the work happens outside, so life inside your home carries on mostly as usual.
- 5
Inspection and walkthrough
We are there for the inspection, confirm sign-off and show you the finished railing, including how to clean it without scratching the glass or dulling the metal.
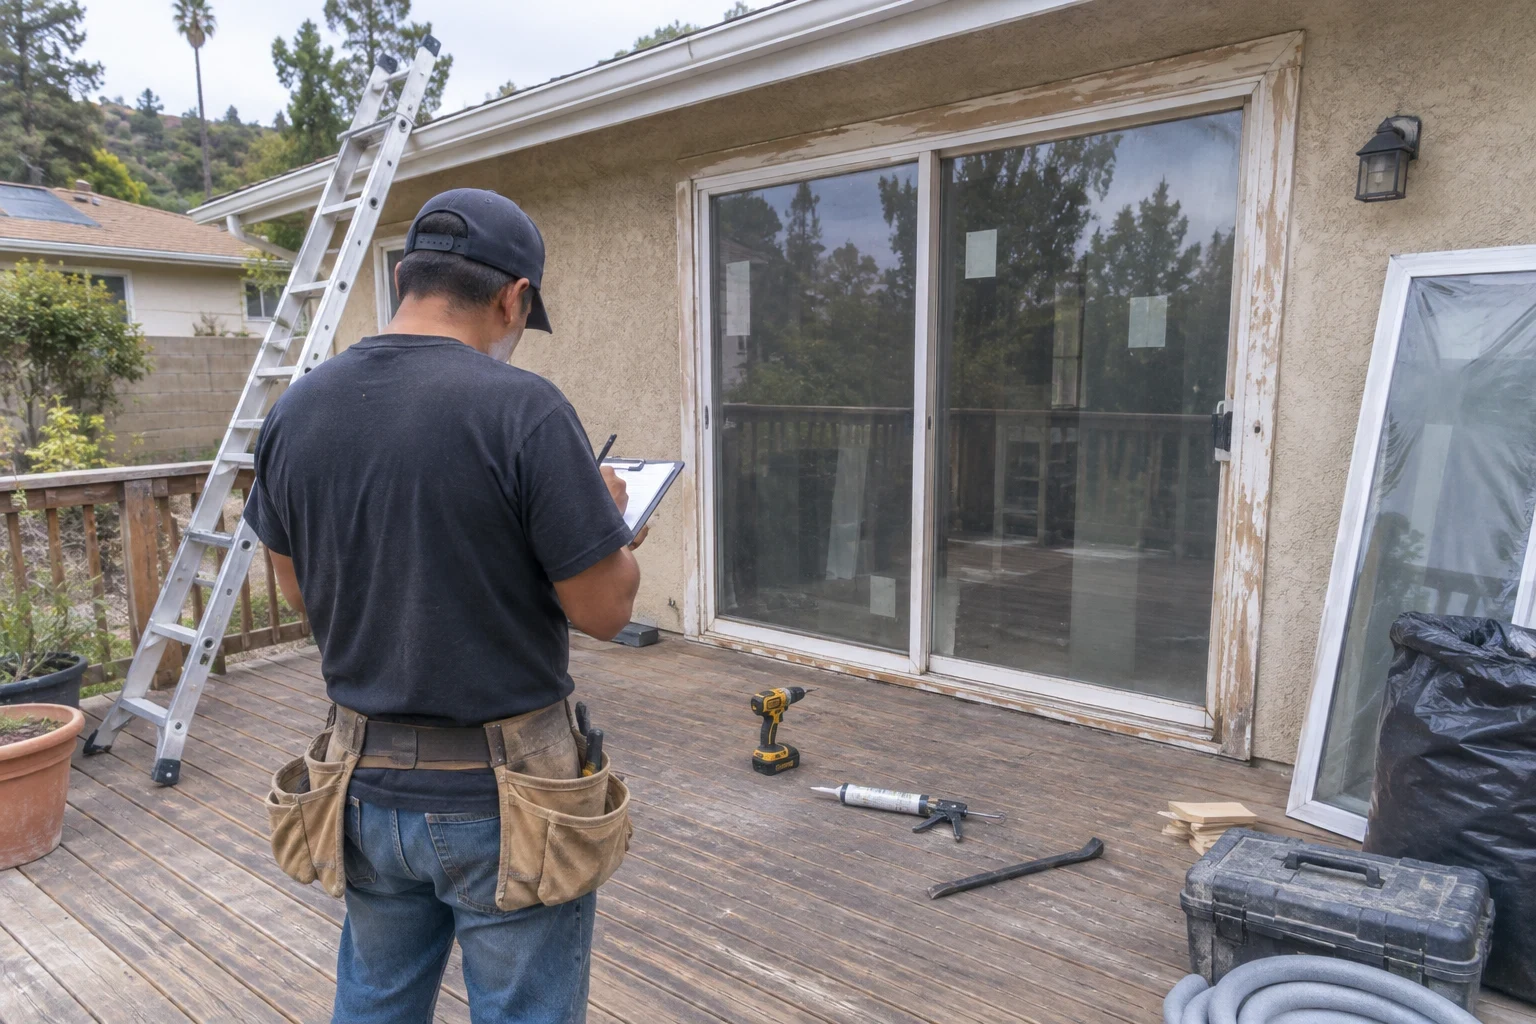
What sets the cost of your railing
There is no single rate per foot for this kind of work. Run length plays a part, but the glass, the hardware and the surface the railing fastens to often matter more. Your written estimate breaks each of these out before a single panel is ordered.
- Glass type and thickness
- Laminated glass costs more than tempered alone, and thicker panels cost more than thin ones. The layout and drop height often decide which is needed.
- Mounting system
- A continuous base shoe, standoff pins and posts each carry a different hardware and labor cost. Frameless looks usually take more material.
- Corners, stairs and angles
- Straight runs are the simplest. Stair rakes, curves and odd angles need more custom panels and more fitting time.
- What the railing fastens to
- Anchors need sound joists or a solid concrete edge to bite into. When framing needs added blocking, or a slab edge has to be patched before drilling, we price that preparation as its own item.
- Fees and removal
- Building department fees and hauling away an old railing appear as their own lines, so nothing shows up later.
Glass railing questions
Something not covered here? (562) 379-6735
Do I need a permit for a glass railing?
Often, yes. A guard on a deck, balcony or stair is a safety element, and new or replaced guards commonly go through review and inspection. We check with the building department for your address and handle the paperwork when it applies.
How tall does the railing have to be?
Guards are generally required where a walking surface sits more than 30 inches above the ground below. The required height depends on the code that applies to your home and where the railing sits. We confirm the number before drawings are made, so the glass is ordered at the right size.
Is glass strong enough to lean on?
Yes, when it is the correct safety glazing and properly anchored. A guard has to resist a set load at the top, and we choose panel thickness and fastening to meet it. Laminated glass has the added benefit of staying in place if a panel is ever cracked.
Will the glass be hard to keep clean?
It needs occasional washing, much like a window. Mild soap, water and a soft cloth or squeegee work well. Avoid abrasive pads and harsh cleaners on the metal finish, and the railing keeps its look for years.
Can you install glass on my existing deck?
Usually, if the framing or concrete edge is sound. We inspect the structure during the estimate. If it needs reinforcement first, we tell you plainly and include it as a separate line.
Do you work outside La Habra Heights?
Yes. We install glass railings in nearby communities including Whittier, Hacienda Heights, Fullerton and Brea. Our Service Areas page lists the full region.
Plan a railing that passes inspection and keeps the view
We will measure your deck, balcony or stair, explain the code requirements that apply and walk you through glass and hardware options. There is no obligation.